

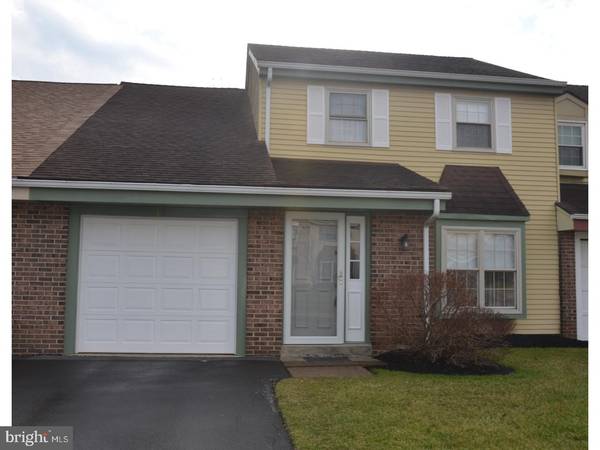


Bought with Joseph D'Alonzo • RE/MAX Action Realty-Horsham
For more information regarding the value of a property, please contact us for a free consultation.
Key Details
Sold Price $244,900
Property Type Townhouse
Sub Type Interior Row/Townhouse
Listing Status Sold
Purchase Type For Sale
Square Footage 1,646 sqft
Price per Sqft $148
Subdivision Saw Mill Valley
MLS Listing ID 1003140319
Sold Date 03/16/17
Style Colonial
Bedrooms 3
Full Baths 1
Half Baths 1
HOA Y/N N
Abv Grd Liv Area 1,646
Year Built 1979
Annual Tax Amount $3,451
Tax Year 2017
Lot Size 3,948 Sqft
Acres 0.09
Lot Dimensions 31
Property Sub-Type Interior Row/Townhouse
Source TREND
Property Description
Drop your bags and move into this recently renovated townhouse in popular Saw Mill Valley. NO association fees!! Enter through a tiled foyer. Enjoy the newly updated kitchen with new cabinets, granite countertops with backsplash, new sink, garbage disposal, and recessed lighting. Upstairs are three generous sized bedrooms. The master bedroom has a walk in closet. A second bedroom has access to attic area for additional storage. Entire home was just recently painted. New carpets throughout. New heating A/C system installed 2015. Nice sized rear lot opens to cul de sac, and is a very short distance to a playground. Home located close to major highways, shopping, and public transportation. Make you appointment today. Open house Sunday January 29th 1pm - 3pm
Location
State PA
County Montgomery
Area Horsham Twp (10636)
Zoning R5
Rooms
Other Rooms Living Room, Dining Room, Primary Bedroom, Bedroom 2, Kitchen, Family Room, Bedroom 1, Laundry
Interior
Interior Features Kitchen - Eat-In
Hot Water Electric
Heating Electric
Cooling Central A/C
Fireplaces Number 1
Fireplace Y
Heat Source Electric
Laundry Main Floor
Exterior
Garage Spaces 3.0
Water Access N
Roof Type Pitched
Accessibility None
Total Parking Spaces 3
Garage N
Private Pool No
Building
Story 2
Above Ground Finished SqFt 1646
Sewer Public Sewer
Water Public
Architectural Style Colonial
Level or Stories 2
Additional Building Above Grade
New Construction N
Schools
Middle Schools Keith Valley
High Schools Hatboro-Horsham
School District Hatboro-Horsham
Others
Senior Community No
Tax ID 36-00-01832-364
Ownership Fee Simple
SqFt Source 1646
Read Less Info
Want to know what your home might be worth? Contact us for a FREE valuation!

Our team is ready to help you sell your home for the highest possible price ASAP

Nearby Schools & Businesses
Get More Information