



Bought with Frederick Walker Hencken • BHHS Fox & Roach - Spring House
For more information regarding the value of a property, please contact us for a free consultation.
Key Details
Sold Price $245,000
Property Type Townhouse
Sub Type Interior Row/Townhouse
Listing Status Sold
Purchase Type For Sale
Square Footage 1,362 sqft
Price per Sqft $179
Subdivision Charlestowne
MLS Listing ID 1000283981
Sold Date 10/31/17
Style Colonial
Bedrooms 3
Full Baths 2
Half Baths 1
HOA Fees $106/mo
HOA Y/N Y
Abv Grd Liv Area 1,362
Year Built 1997
Annual Tax Amount $3,702
Tax Year 2017
Lot Size 2,464 Sqft
Acres 0.06
Lot Dimensions O X O
Property Sub-Type Interior Row/Townhouse
Source TREND
Property Description
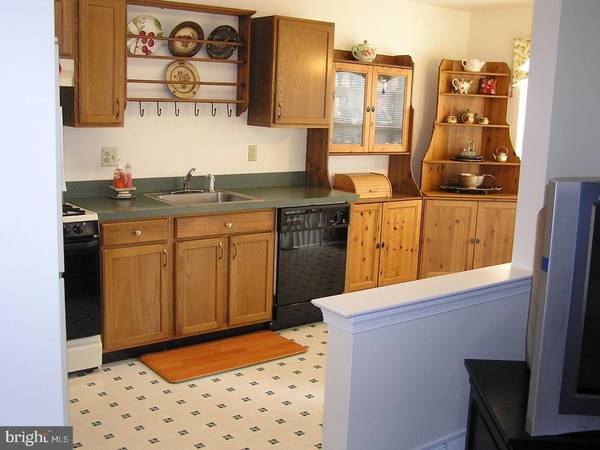
Lovely and Immaculate 3 Bedroom & 2.5 Bath Towmhome in Wentworth at Towamencin, stone & vinyl exterior, 1 car attached garage, new heater and central air, hardwood flooring in Foyer, first floor features spacious Living Room, formal Dining Room, and Kitchen with full eat-in kitchen w/sliders to Deck & tree lined back yard, turned staircase leads to second floor features Master Bedroom with vaulted ceiling, walk-in closet, and full bath w/soaking tub, shower stall, and double vanity, and 2 spacious additional bedrooms large closets and laundry, beautifully finished basement with Berber Carpet, recessed lighting, and lots of storage areas, freshly painted interior, convenient location close to Northeast Extension of Pa Turnpike and other major roads. This home shows beautifully!
Location
State PA
County Montgomery
Area Towamencin Twp (10653)
Zoning MRC
Rooms
Other Rooms Living Room, Dining Room, Primary Bedroom, Bedroom 2, Kitchen, Game Room, Bedroom 1, Other
Basement Full, Fully Finished
Interior
Interior Features Primary Bath(s), Stall Shower, Kitchen - Eat-In
Hot Water Natural Gas
Heating Forced Air
Cooling Central A/C
Flooring Wood, Fully Carpeted
Equipment Built-In Range, Dishwasher, Disposal
Fireplace N
Appliance Built-In Range, Dishwasher, Disposal
Heat Source Natural Gas
Laundry Upper Floor
Exterior
Exterior Feature Deck(s)
Garage Spaces 3.0
Water Access N
Roof Type Shingle
Accessibility None
Porch Deck(s)
Attached Garage 1
Total Parking Spaces 3
Garage Y
Private Pool No
Building
Lot Description Level
Story 2
Above Ground Finished SqFt 1362
Sewer Public Sewer
Water Public
Architectural Style Colonial
Level or Stories 2
Additional Building Above Grade
Structure Type Cathedral Ceilings
New Construction N
Schools
High Schools North Penn Senior
School District North Penn
Others
HOA Fee Include Common Area Maintenance,Lawn Maintenance,Snow Removal,Trash
Senior Community No
Tax ID 53-00-01101-187
Ownership Fee Simple
SqFt Source 1362
Read Less Info
Want to know what your home might be worth? Contact us for a FREE valuation!

Our team is ready to help you sell your home for the highest possible price ASAP

Nearby Schools & Businesses
Get More Information