



Bought with Timothy S Keeler • BHHS Fox & Roach - Harleysville
For more information regarding the value of a property, please contact us for a free consultation.
Key Details
Sold Price $279,900
Property Type Single Family Home
Sub Type Detached
Listing Status Sold
Purchase Type For Sale
Square Footage 1,635 sqft
Price per Sqft $171
Subdivision None Available
MLS Listing ID 1002054004
Sold Date 09/14/18
Style Ranch/Rambler
Bedrooms 4
Full Baths 2
HOA Y/N N
Abv Grd Liv Area 1,404
Year Built 1964
Annual Tax Amount $4,208
Tax Year 2018
Lot Size 1,080 Sqft
Acres 0.25
Lot Dimensions 86X98
Property Sub-Type Detached
Source TREND
Property Description
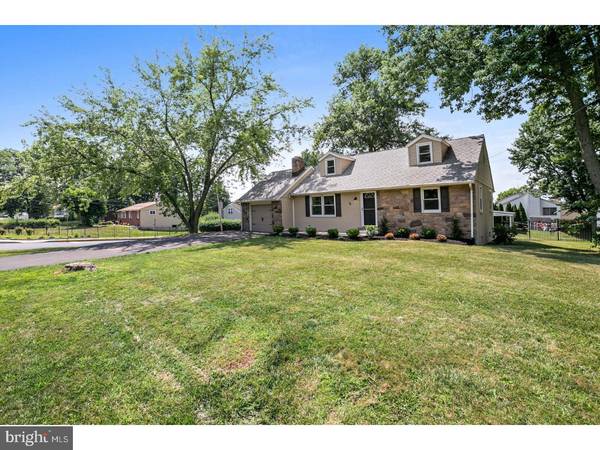
Remodeled to perfection! 4 bedroom 2 bath ranch in desirable Souderton School District. Enter off the front porch into the living room beaming with natural light and boasting beautiful bamboo hardwood flooring. Open concept at its best: the eat in kitchen opens directly into the living room making entertaining a breeze. The eat in kitchen offers new flooring, granite counter tops, tile backsplash, pantry, and brand new slate appliances. 4 season room and beautiful paver patio is ideal for enjoying the summer nights. Tiled full bath with shower stale and 2 bedrooms complete the first level. The second floor offers 2 spacious bedroom, tiled full bath, and large walk in cedar closet. Partially finished walk out basement offers over 200 additional sq. ft. Who's ready to call 411 E. Reliance Rd home? Schedule your appointment today.
Location
State PA
County Bucks
Area Telford Boro (10143)
Zoning PMR
Rooms
Other Rooms Living Room, Primary Bedroom, Bedroom 2, Bedroom 3, Kitchen, Family Room, Bedroom 1, Other
Basement Full, Outside Entrance
Interior
Interior Features Butlers Pantry, Kitchen - Eat-In
Hot Water Electric
Heating Electric, Energy Star Heating System
Cooling Energy Star Cooling System
Flooring Wood, Fully Carpeted, Vinyl, Tile/Brick
Equipment Oven - Self Cleaning, Dishwasher, Refrigerator
Fireplace N
Appliance Oven - Self Cleaning, Dishwasher, Refrigerator
Heat Source Electric
Laundry Basement
Exterior
Exterior Feature Deck(s), Patio(s)
Garage Spaces 4.0
Water Access N
Roof Type Pitched,Shingle
Accessibility None
Porch Deck(s), Patio(s)
Attached Garage 1
Total Parking Spaces 4
Garage Y
Private Pool No
Building
Story 1
Above Ground Finished SqFt 1404
Sewer Public Sewer
Water Public
Architectural Style Ranch/Rambler
Level or Stories 1
Additional Building Above Grade, Below Grade
New Construction N
Others
Senior Community No
Tax ID 43-002-102
Ownership Fee Simple
SqFt Source 1635
Read Less Info
Want to know what your home might be worth? Contact us for a FREE valuation!

Our team is ready to help you sell your home for the highest possible price ASAP

Nearby Schools & Businesses
Get More Information